
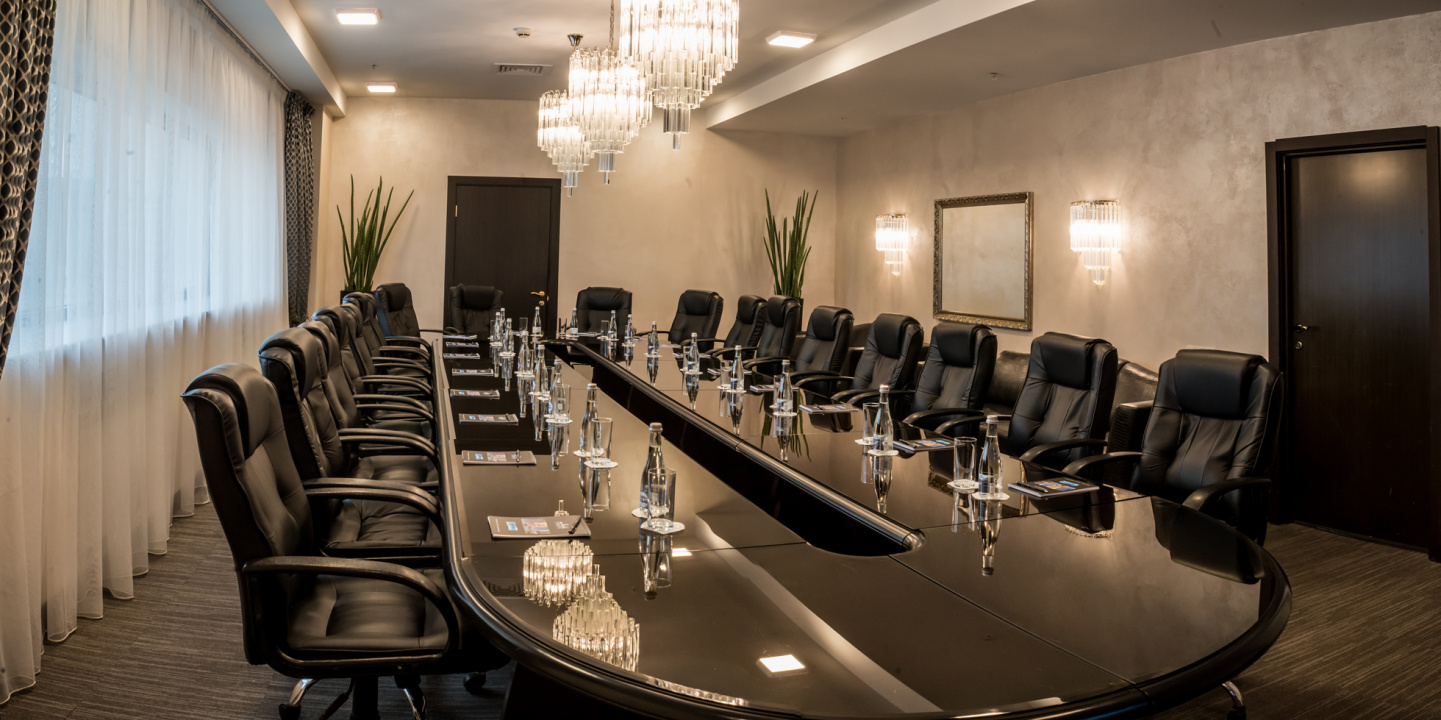
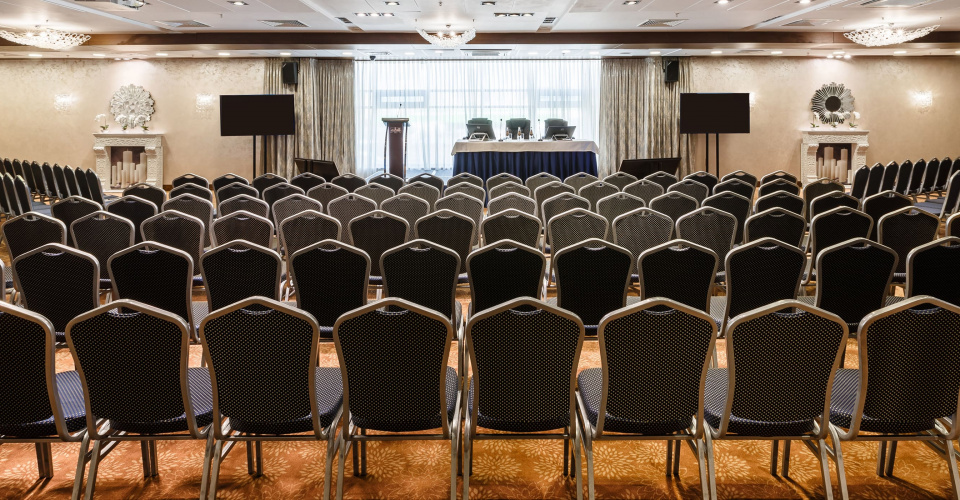


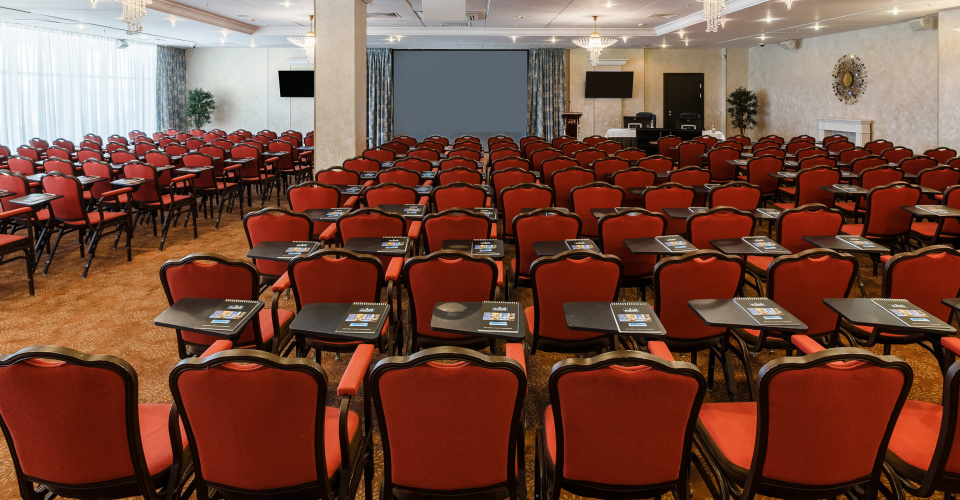


«Coast of Azure» Hall
Bright and solemn hall with panoramic windows and a view of the historical part of the city.
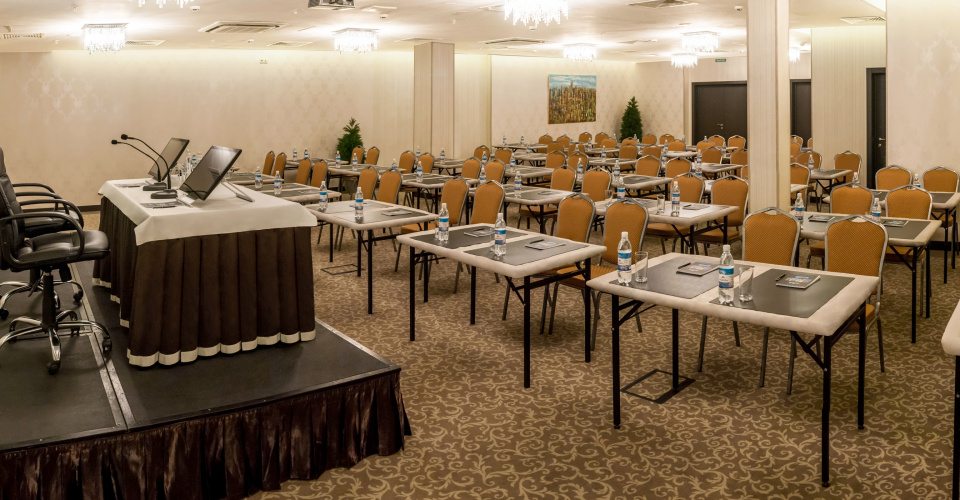


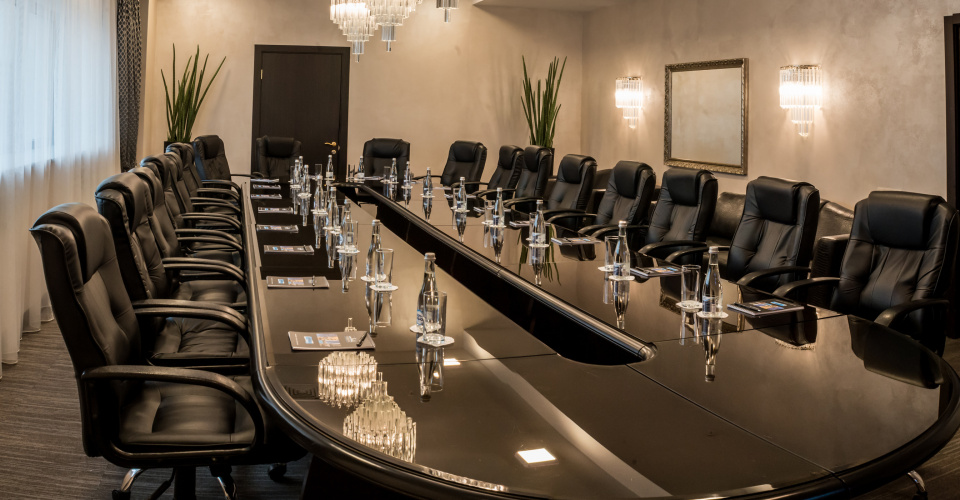
Monte Carlo Conference Hall – Kazan Riviera
Spacious, spacious conference hall, designed in classical style. Calm tones, high-quality designer finishing, soft lighting of crystal chandeliers - all this creates a solemn and, at the same time, chamber atmosphere. The successful geometry of the hall allows to divide the hall into several thematic zones, if necessary.
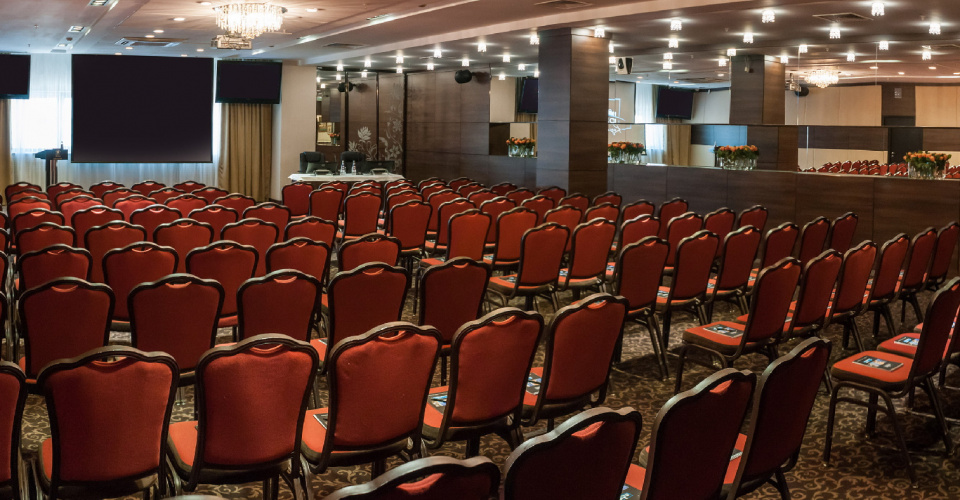


Laguna Conference Hall – Kazan Riviera
Bright, spacious hall, ideal for business events with the number of participants up to 120 people.

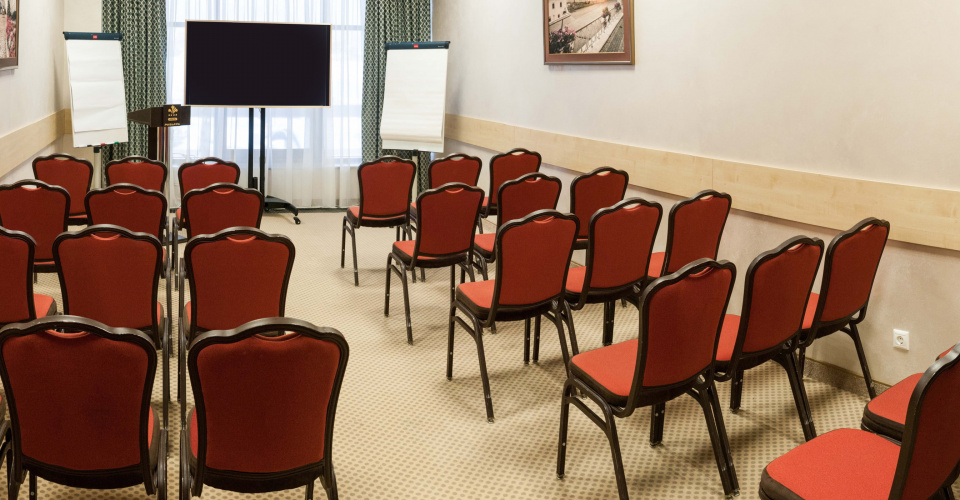
Serene Harbour
Cozy meeting room is perfect for business meetings, presentations, seminars, trainings and small conferences.
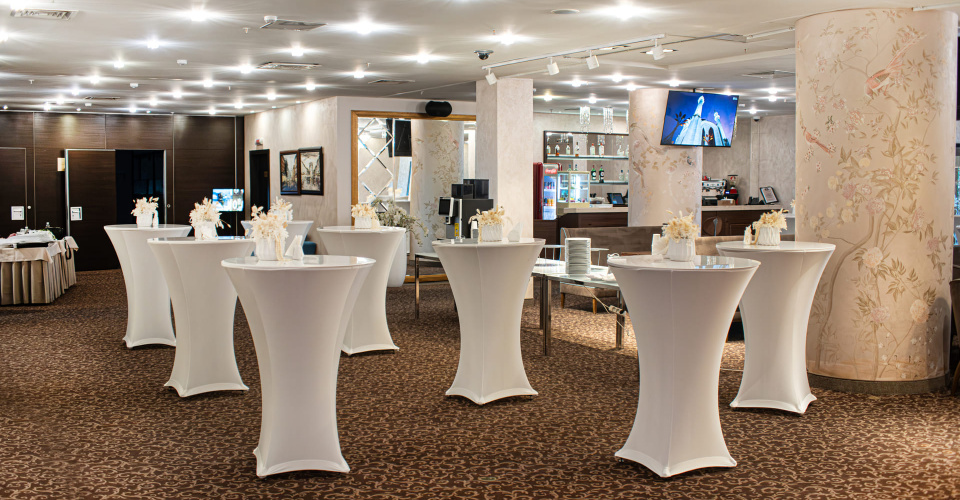

Foyer of Megapolis bar
The spacious foyer unites the halls and is ideal for organizing registration of event participants, placing demo zones, exhibitions, as well as meeting guests and holding coffee breaks and buffets.
Conference room capacity
| Conference halls of the hotel "Riviera 4*" | |||||||||
| Name of the conference room | Dimensions (m) | Square (sq.m) | Height (m) | Type of seating / capacity (persons) | |||||
|---|---|---|---|---|---|---|---|---|---|
|
Theatre |
Klass |
U-shape |
Square |
Banquet |
Buffet |
||||
| Admiralsky Hall | 22.8*12.3 | 281 | 2.8-3 | 350 | 100 | 55 | 55 | 200 | 200 |
| «Coast of Azure» Hall | 15, i * 14.3 | 228 | 2.75 - 2, i | 230 | 70 | 50 | 50 | 120 | 140 |
| Monte Carlo Conference Hall – Kazan Riviera | 21.4*12, i | 230 | 2.6 | 150 | 50 | 40 | 45 | 80 | 100 |
| Laguna Conference Hall – Kazan Riviera | 17,i*i,1 | 155 | 2.75-2.85 | 110 | 50 | 30 | 40 | 70 | 80 |
| Breeze | i,6*5 | 48 | 2.7 - 2, i | - | - | 20 | - | - | - |
| Serene Harbour | 8.1*4.2 | 34 | 2, i | 30 | 12 | - | - | - | - |
| Foyer of Megapolis bar | - | 319 | 2.8 | - | - | - | - | - | - |