
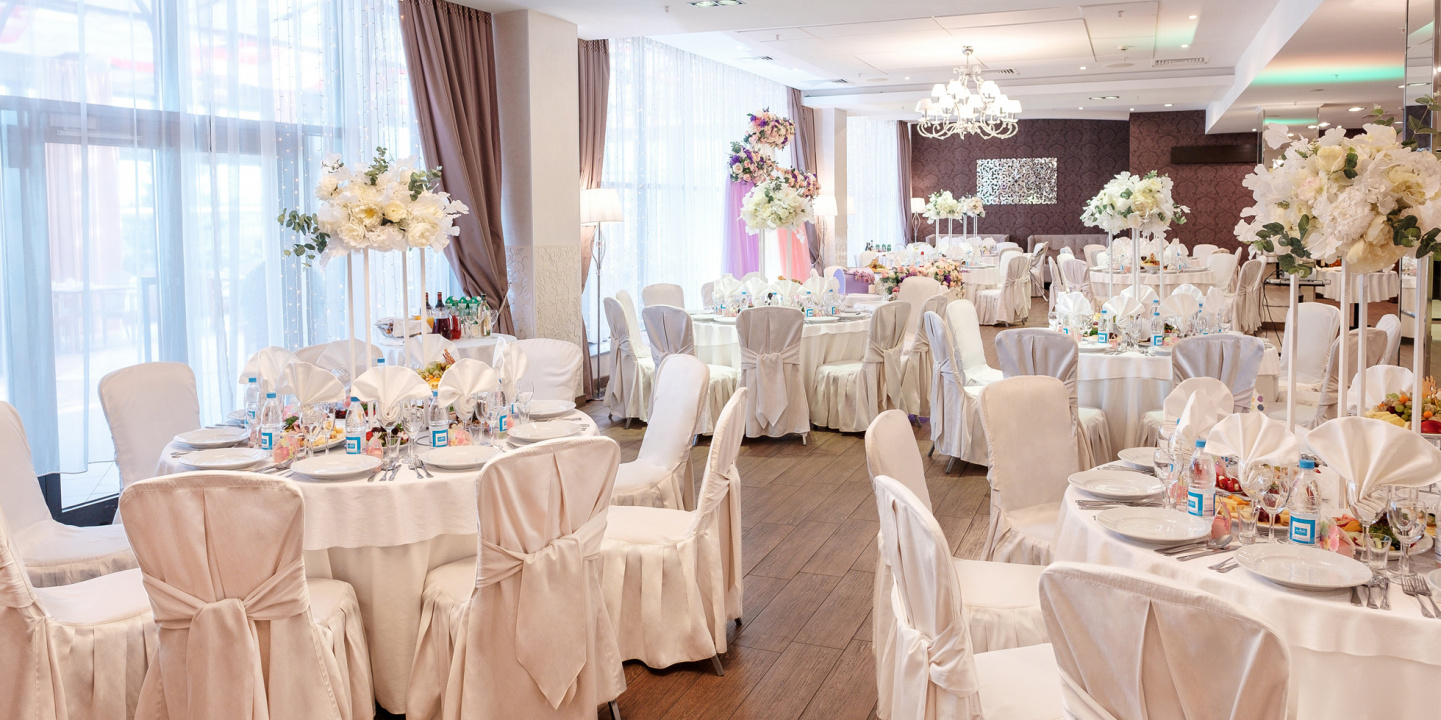
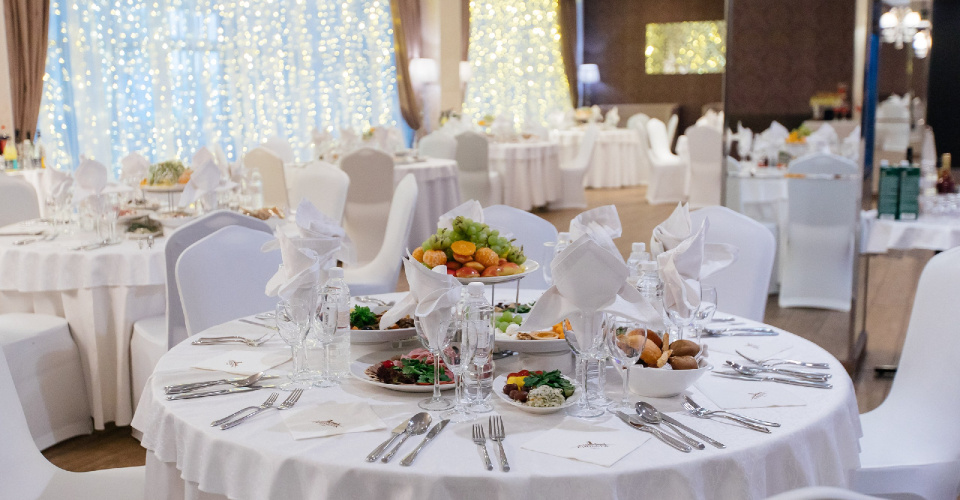


Banquet Hall Riviera – Kazan Riviera
An excellent cuisine, a well-balanced European style, and a high level of service make the restaurant an ideal venue for any event.
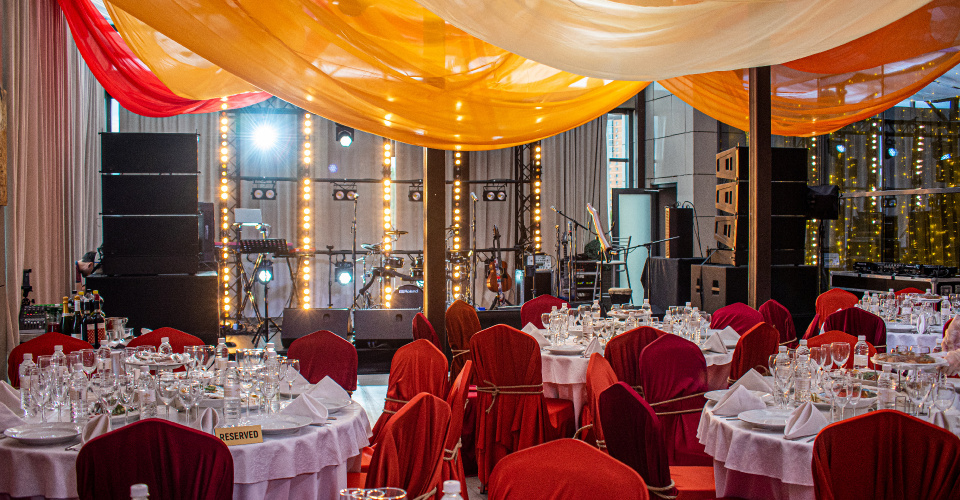


Second Banquet Hall – Kazan Riviera
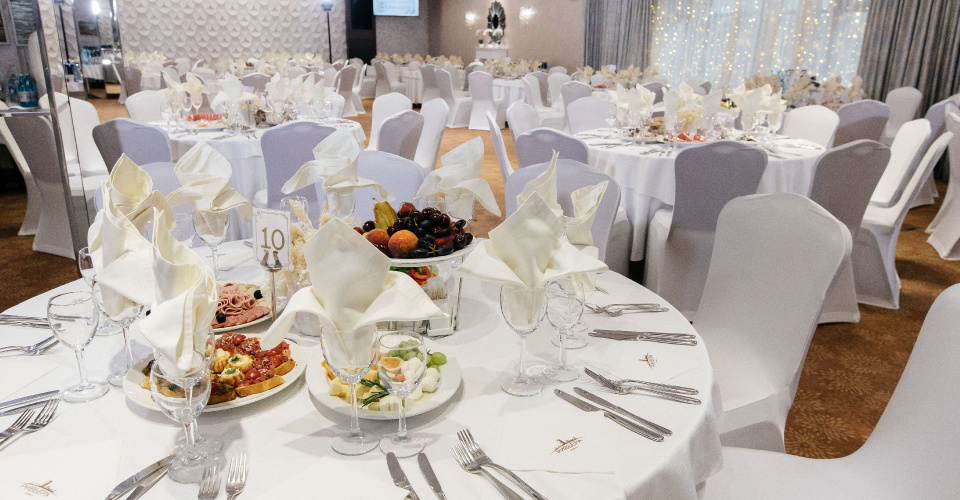


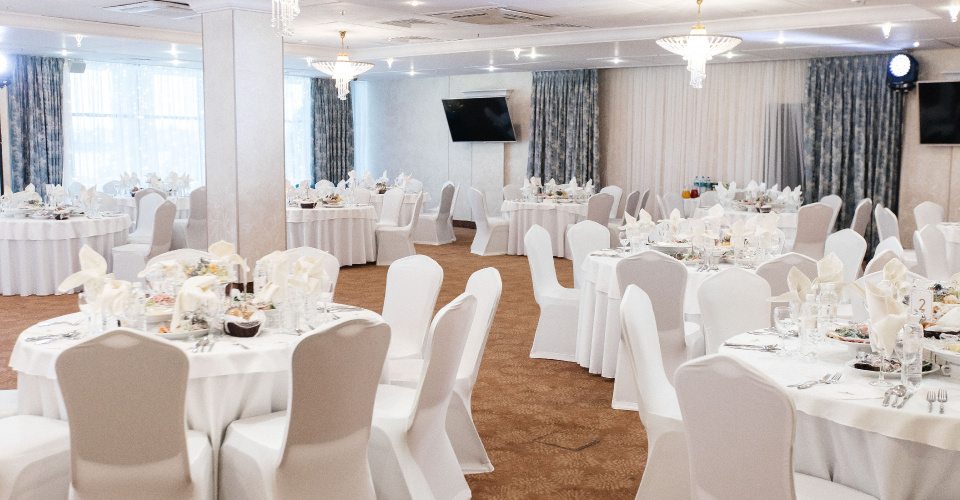
Admiral HALL
With its classic design, panoramic windows, chandeliers inlaid with Swarovski crystals, and rich stone areas, the Admiral hall emphasizes the high status of any event.

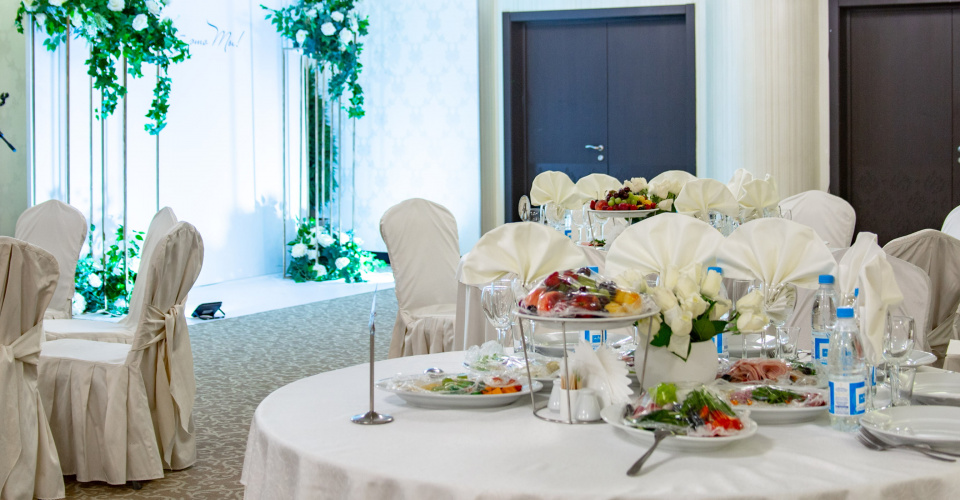
Côte d'Azur HALL
With its painted walls and Swarovski crystal chandeliers, the luxurious Côte d'Azur hall is ideal for special occasions.


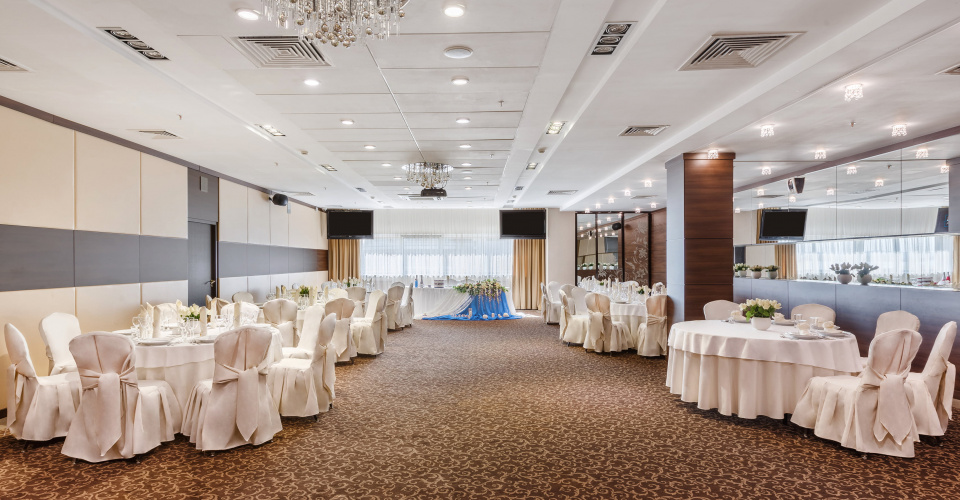
Monte Carlo Banquet Hall – Kazan Riviera
A spacious hall with a unique atmosphere of calm and comfort: Elegant, discreet design, made in light colors, and illuminating with crystal chandeliers, all this will create an enchanting atmosphere for any celebration.


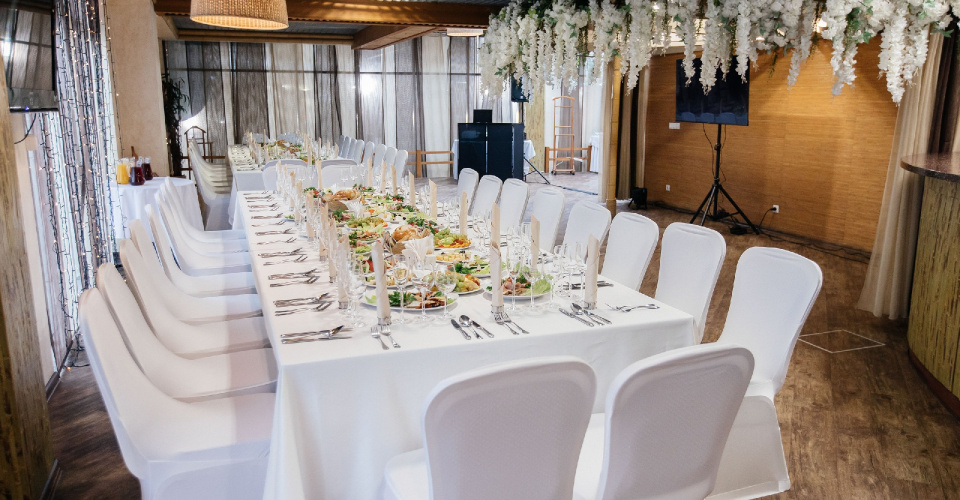
Laguna Banquet Hall – Kazan Riviera
This cozy banquet hall is ideal for a festive buffet or a small celebration in a narrow circle. Its classic interior with mirrors, designed in chocolate and beige tones, is perfect for any festive setting.


Amazon HALL
This cozy Amazon hall in the building of the Riviera water park offers a number of advantages, including a separate entrance, a spectacular view of the river, excellent cuisine, and an original tropical interior design.
Banquet room capacity
| Banquet halls of the hotel "Riviera 4*" | |||||||||
| Name of the banquet hall | Dimensions (m) | Square (sq.m) | Height (m) | Type of seating / capacity (persons) | |||||
|---|---|---|---|---|---|---|---|---|---|
|
Banquet |
Buffet |
||||||||
| Banquet Hall Riviera – Kazan Riviera | 11.54*22.3 | 235 | 2.7 | 150 | 180 | ||||
| Second Banquet Hall – Kazan Riviera | 9,15*35.59 | 315 | 3.87 | 160 | 200 | ||||
| Admiral HALL | 22.8*12.3 | 281 | 2.8-3 | 200 | 200 | ||||
| Côte d'Azur HALL | 15.9*14.3 | 228 | 2.75-2,9 | 120 | 140 | ||||
| Monte Carlo Banquet Hall – Kazan Riviera | 21.4*12,9 | 230 | 2.6 | 80 | 100 | ||||
| Laguna Banquet Hall – Kazan Riviera | 17*9,1 | 155 | 2.75-2.85 | 70 | 80 | ||||
| Amazon HALL | - | 204 | - | 50 | - | ||||